
What we do
Every Part L service, in one place.
10 services
Pick the work your project needs.
Developers
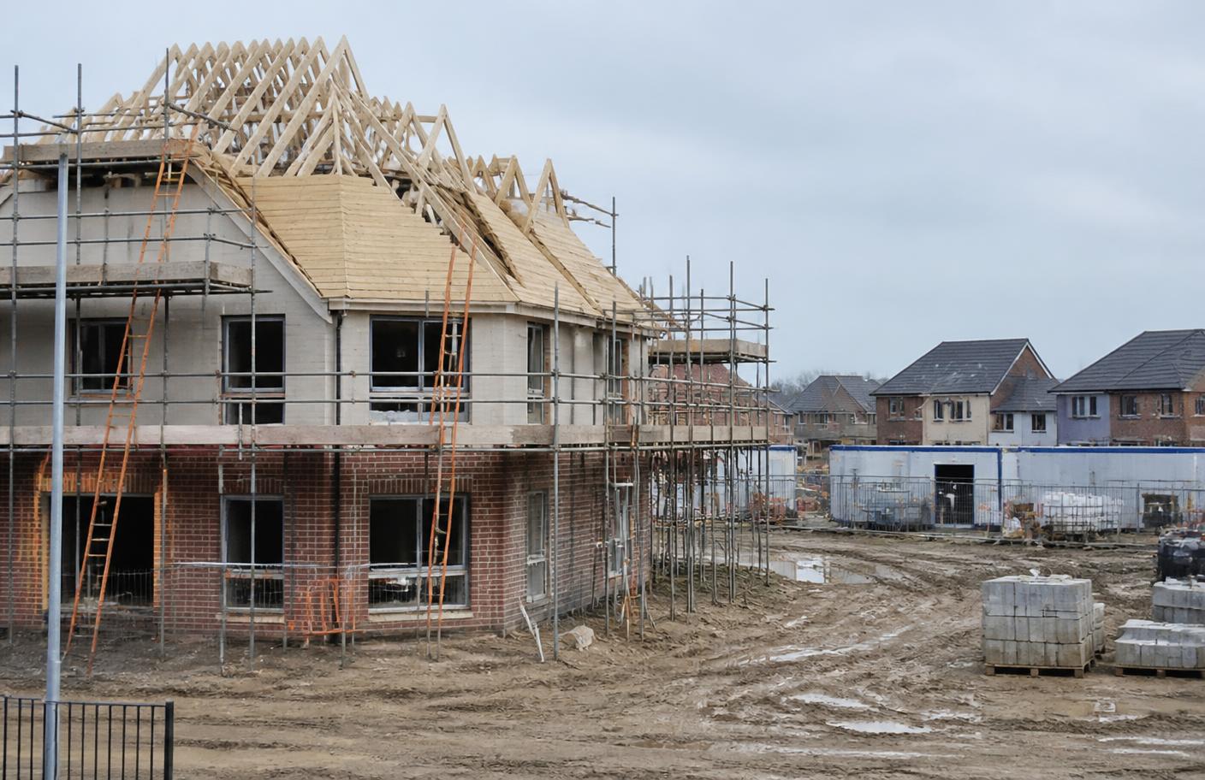
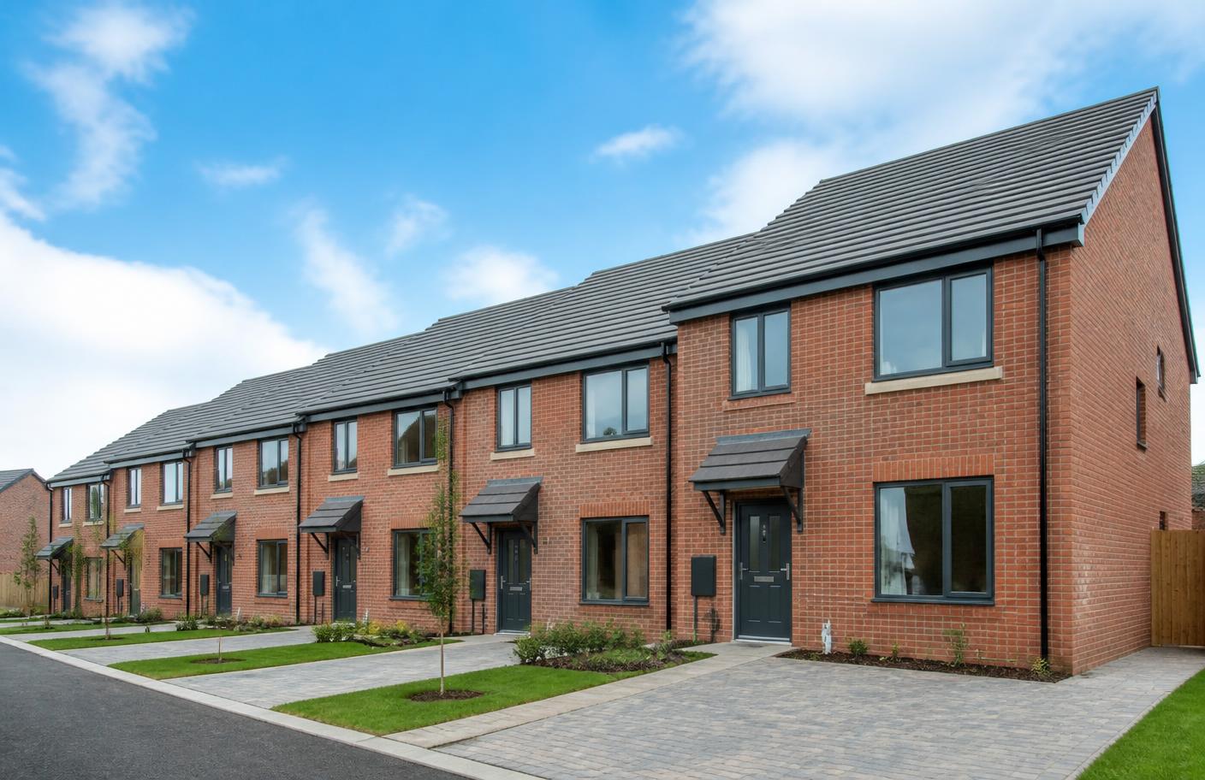
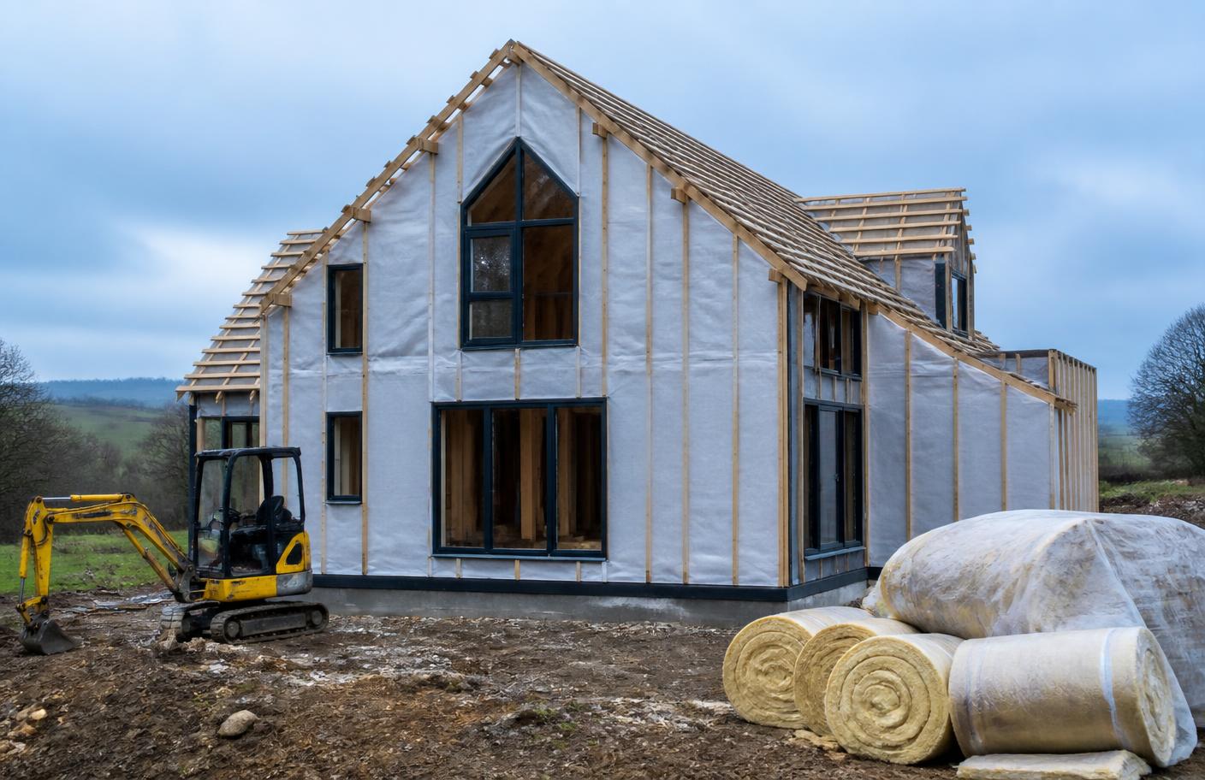
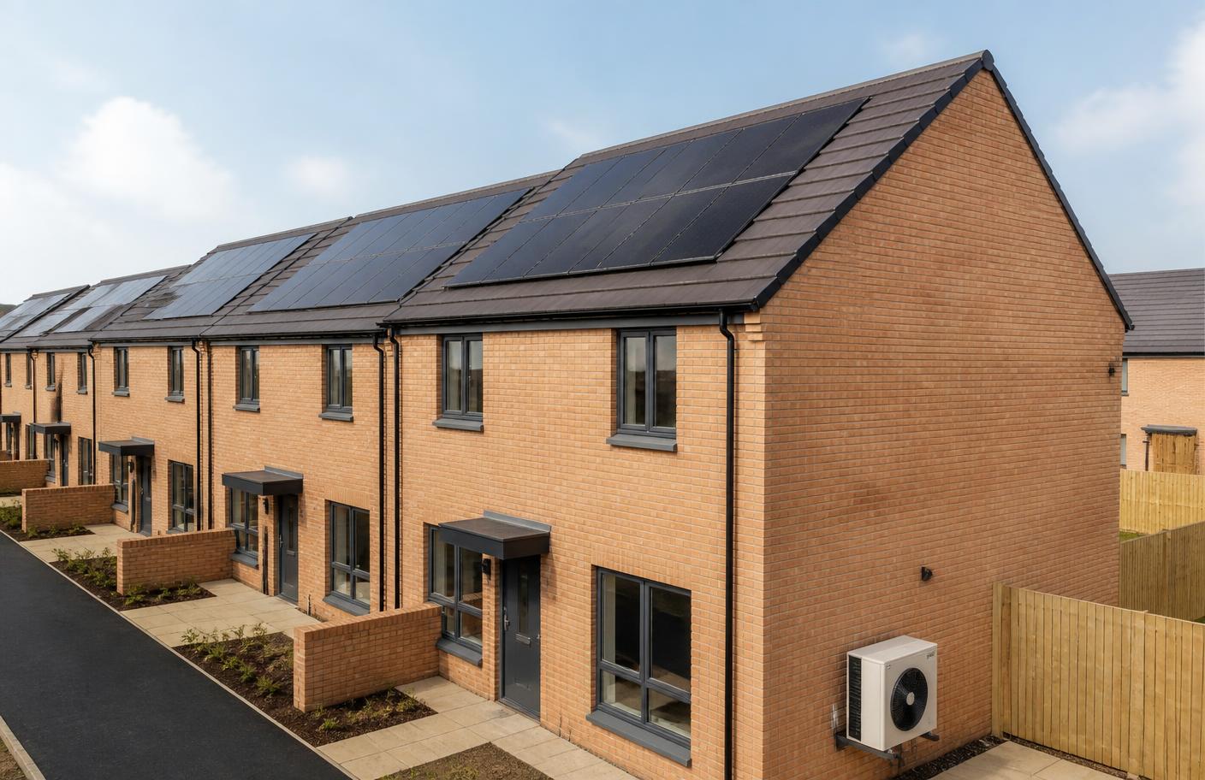
Design-stage modelling, as-built close-out and the handover paperwork for new dwellings, from a two-plot infill to a phased site.
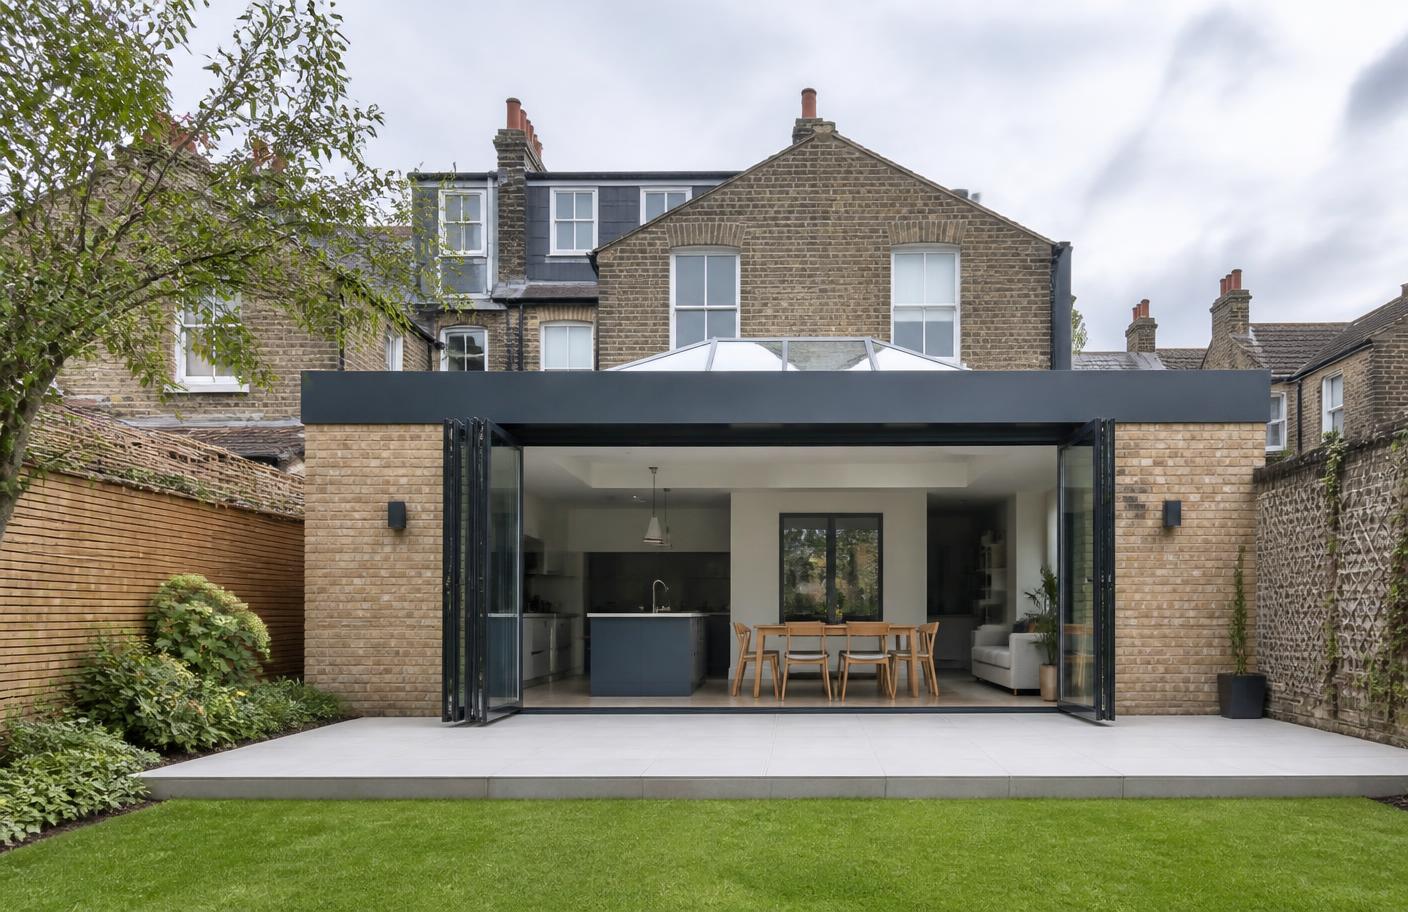
Homeowners & self-build
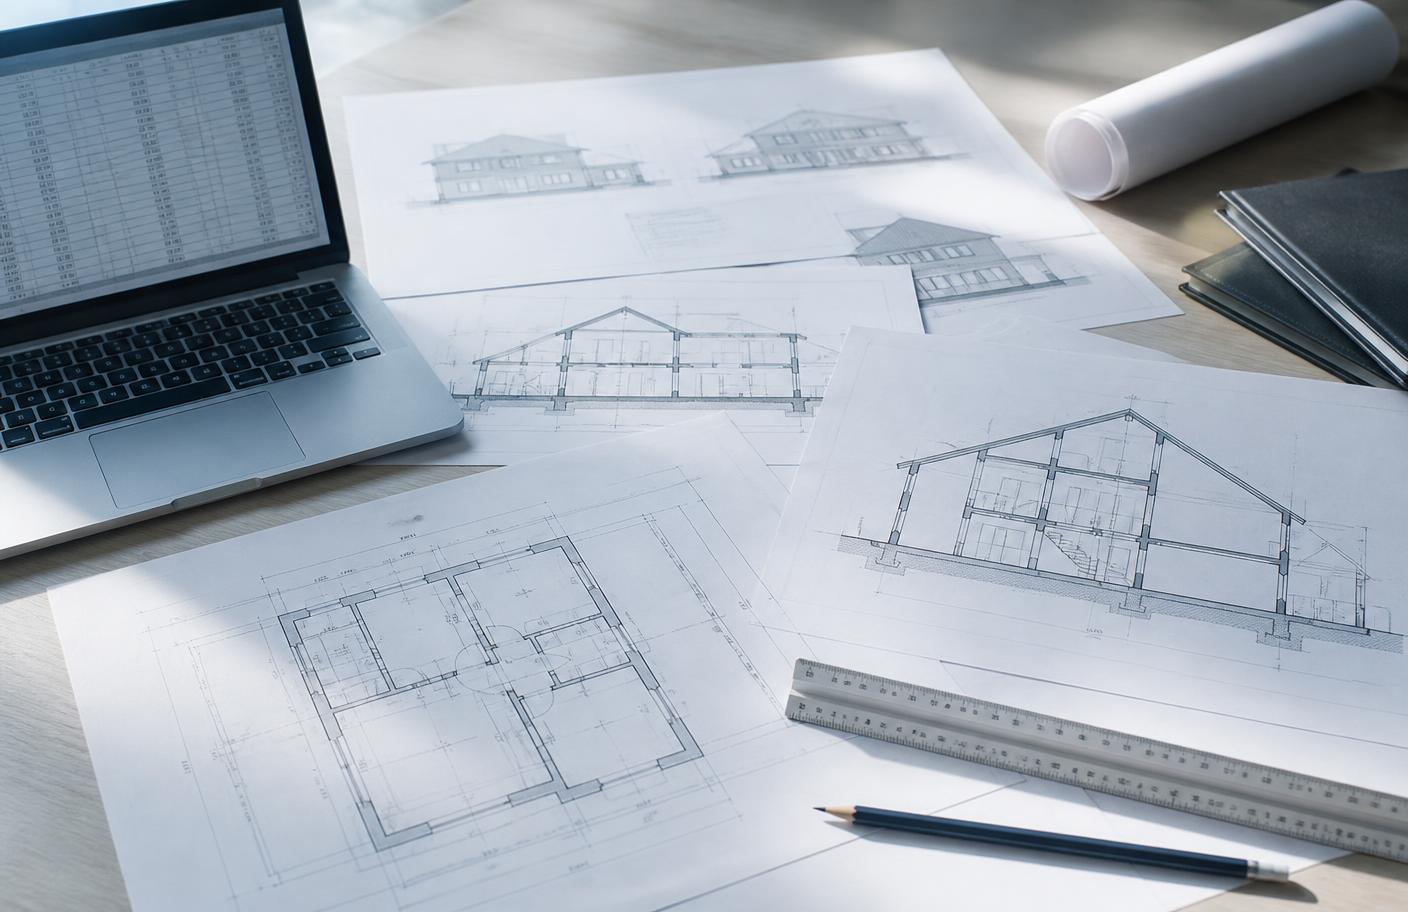
Extensions, conversions and one-off homes, assessed on your drawings and closed out at completion.
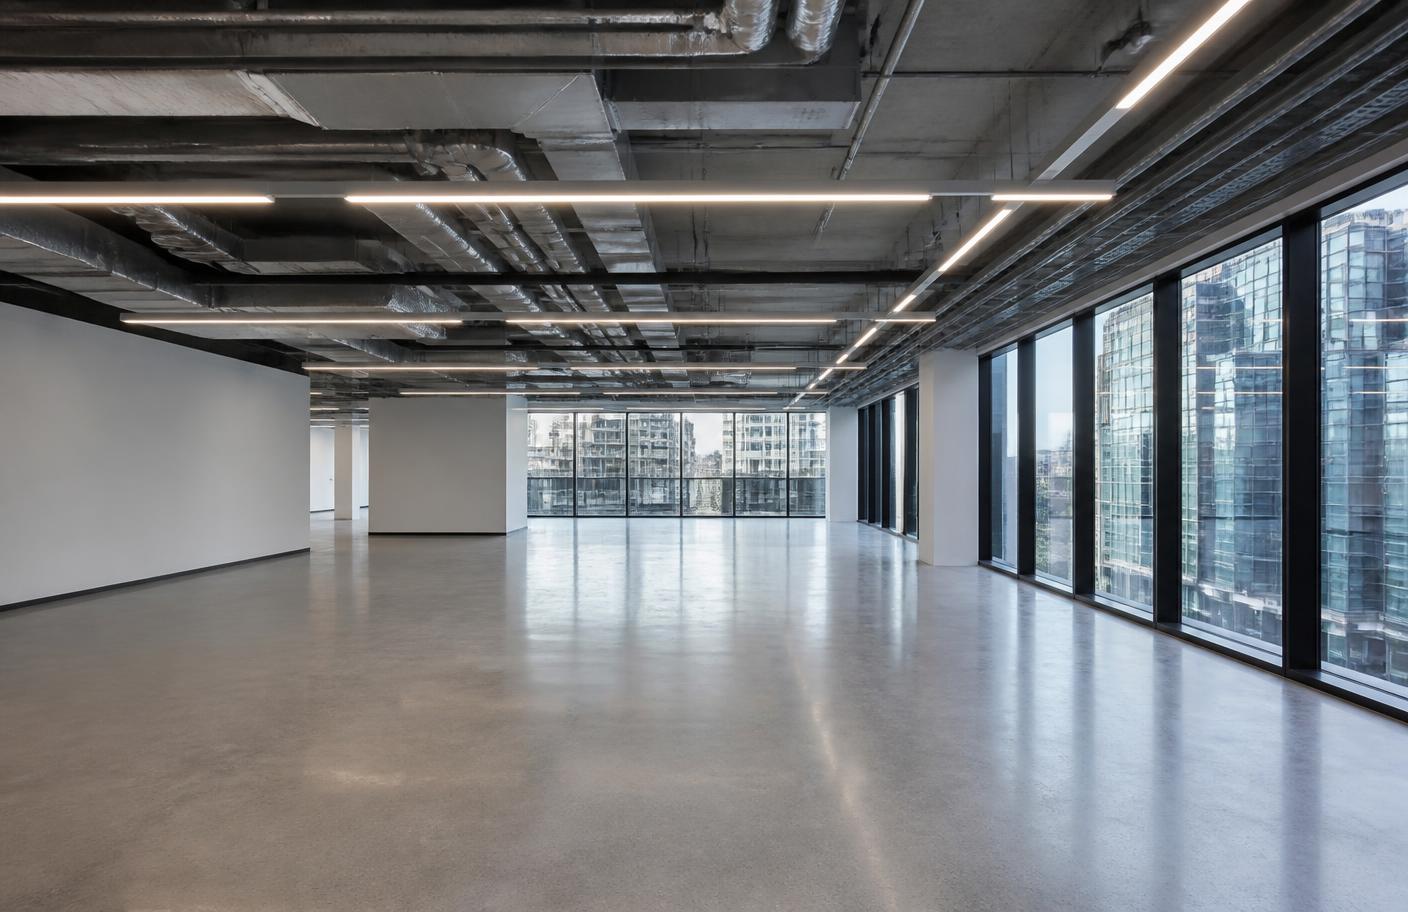
Non-domestic
SBEM and BRUKL reporting for offices, retail, industrial and mixed-use buildings, coordinated with the domestic side where both apply.
2026 transition
Getting a pipeline ready for the 2026 editions of Approved Document L, including what transitional protection depends on.
Guide prices only. Every project is quoted in writing before work starts, based on the drawings and the number of dwelling types. VAT position confirmed on the quote.
6 packages
Or take the whole compliance package.
Developer Part L package
One instruction covering design-stage SAP, as-built SAP and the on-construction EPC for every plot on your site, with air tightness and ventilation coordinated. Guide fees from £120 per plot.
New build handover package
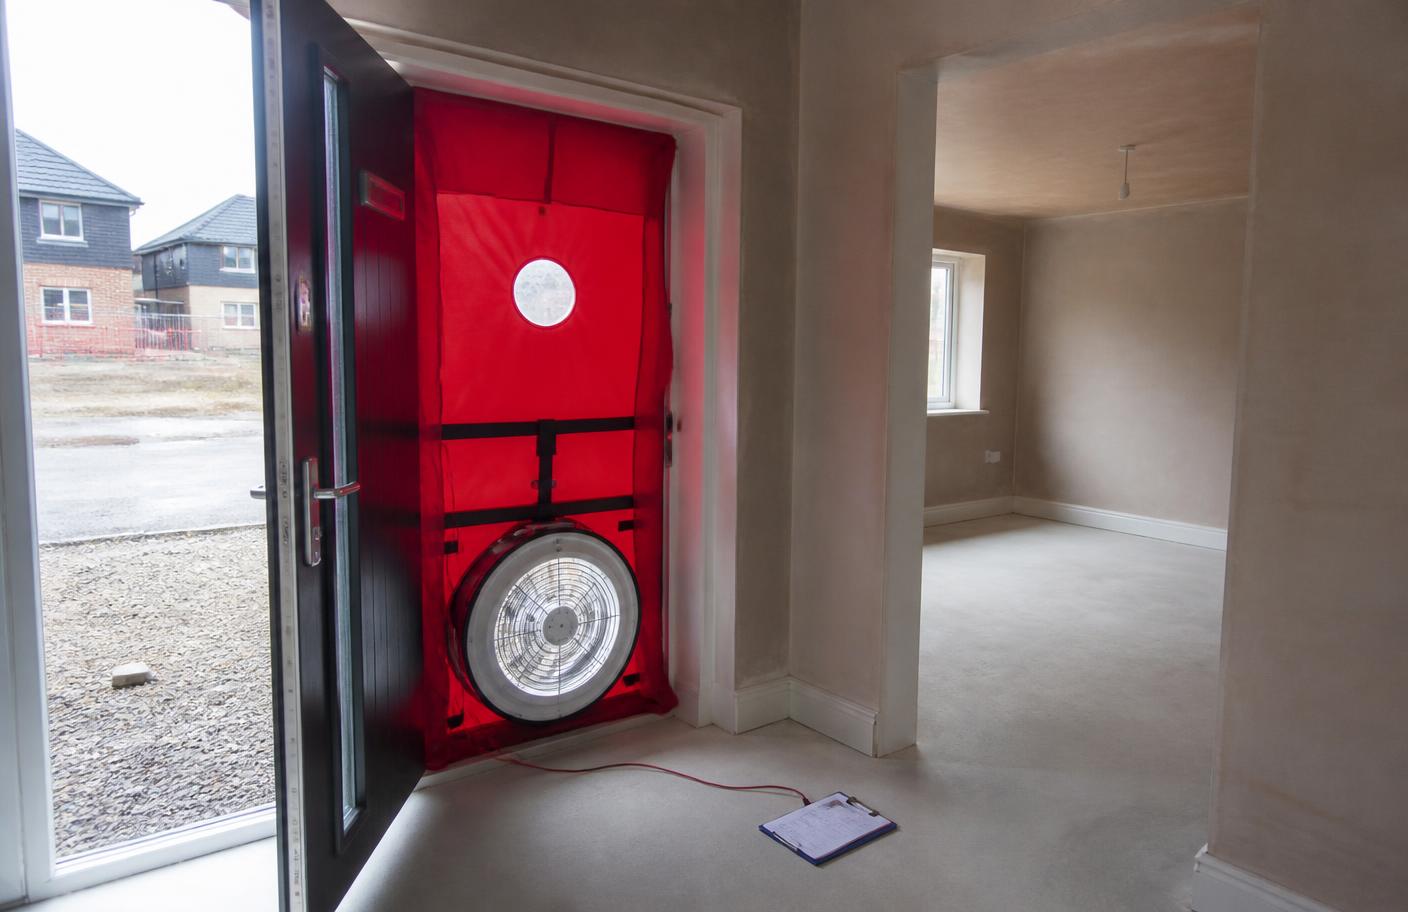
Close out Part L at completion: as-built SAP calculations, on-construction EPCs and the evidence pack building control expects at handover. Guide fees quoted per site.
Self-build package
One package for a single self-build: design-stage SAP, specification advice, as-built calculations and the final EPC. Guide fees from £150 to £300 for a single plot.
Extension & conversion package
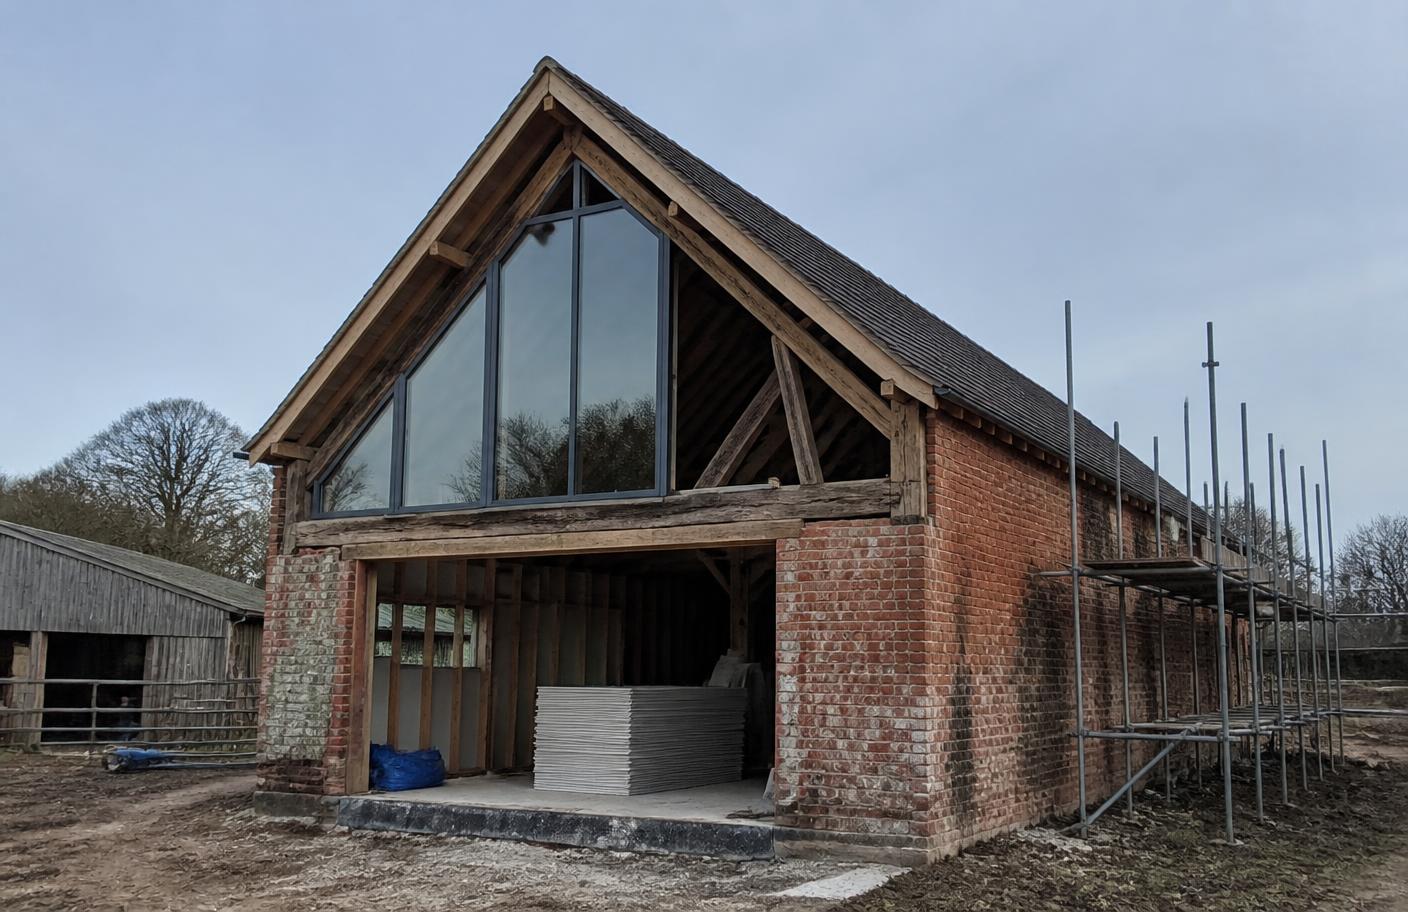
For a single extension, loft, garage or barn conversion: the Part L calculation your building control officer needs plus the written compliance route. Fees quoted per project.
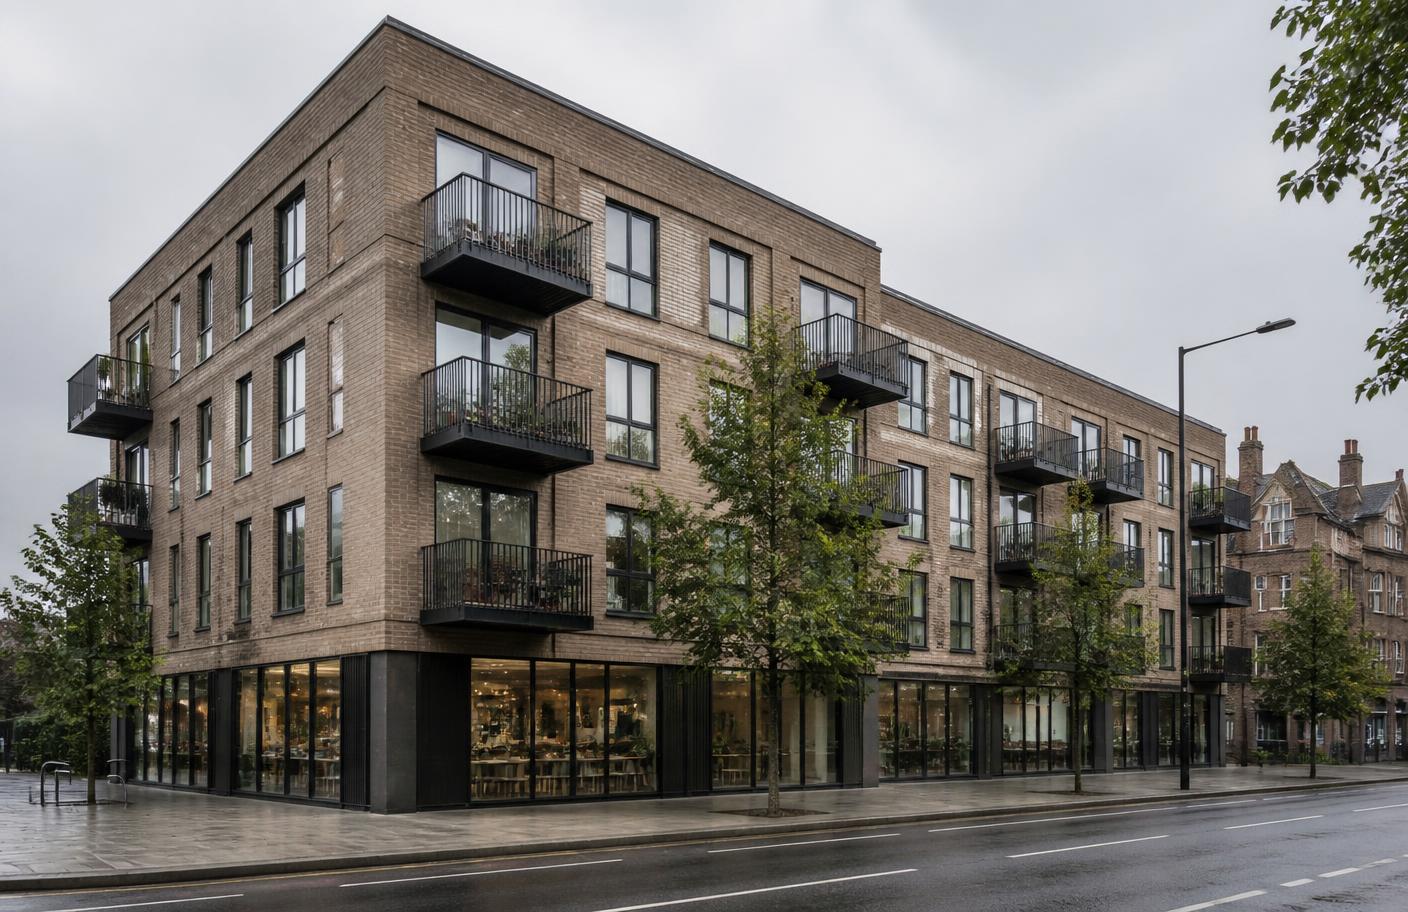
Mixed-use package
Flats over commercial units modelled once: SAP for the dwellings, SBEM and BRUKL for the non-domestic areas, coordinated as one instruction. Quoted per scheme.
Non-domestic package
SBEM calculations, the BRUKL output and the commercial EPC for a single building or unit fit-out, under one instruction. Guide fees from £350.
Before you enquire
Work it out yourself first.
Coverage
England and Wales, drawings by email.
Part L modelling is desk-based, so we work from your drawings, specification and schedules wherever the project is in England and Wales. Site attendance is only needed where testing or as-built evidence has to be witnessed, and that is arranged with your site team around the build programme.
Send the drawings. We will tell you what Part L needs.
No obligation. Guide prices confirmed in writing before any work starts.