


Completion

    As-built SAP calculations and Part L sign-off £150 — per plot, from

    As-built SAP calculations for Part L sign-off: the model updated to what was built, with air test results, commissioning records and photographic evidence, plus on-construction EPCs.
    Registered assessorsLodged on the EPC RegisterTypically within 24 hoursFixed, transparent pricing
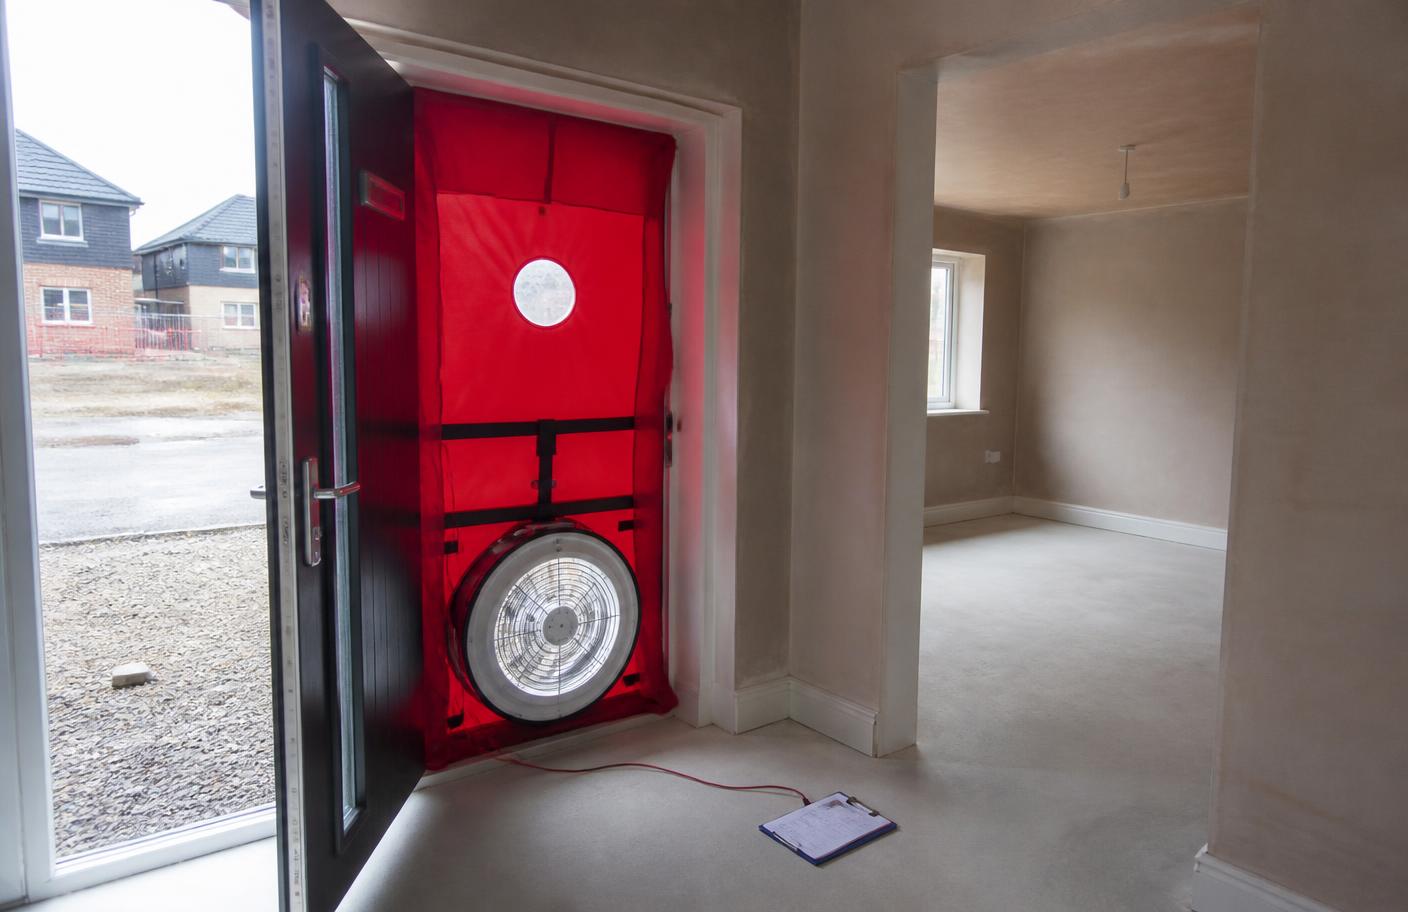
    Blower door fan sealed into the doorway of a newly built house for an air tightness test
    The short answer

    An as-built SAP calculation updates the design-stage model with what was actually built and installed, and forms the core of the Part L evidence submitted at completion alongside the air tightness test result, commissioning records and photographic evidence of key construction details. The on-construction EPC for each dwelling is produced from it.

    020 3092 8551

    £150

    per plot, from

    24hr

    Typical certificate turnaround

    4.9/5

    From 100+ reviews

    10 yrs

    EPC validity once lodged

    Reviewed by Awais Sarwar, MSc, accredited energy assessor and owner of Team EPC LtdLast reviewed

    Air permeability used

    The tested result, not the design figure

    Photographic evidence

    Captured during construction, before cover-up

    Commissioning records

    Required for the fixed building services

    EPC

    Produced from the as-built calculation

    Awais Sarwar, founder of Part L Consultant

    Who runs your contract

    Awais Sarwar, MScAccredited Energy Assessor

    Awais is an accredited domestic and commercial energy assessor and the owner of Team EPC Ltd, which trades as Part L Consultant. He has surveyed and lodged EPCs across flats, houses, HMOs, managed portfolios and commercial premises throughout London and the Home Counties, and is currently studying an MSc in philosophy alongside running the business.

    EPC Register
    Accredited assessor
    MSc
    Built environment
    MSc Philosophy
    Currently studying
    10+ years
    London property
    Part L focus
    Design to as-built

    Off the clock: cricket, family time, an MSc in philosophy in progress and finding London's best food.

    Awais Sarwar away from work, out in a London park

    Awais Sarwar

    Founder · Accredited energy assessor

    About Awais

    What you get

    Everything included, nothing subcontracted.

    What is covered as standard on every as-built sap we carry out.

    Built on the design model

    Where we did the design stage, close-out is a comparison rather than a rebuild.

    Evidence checked, not just filed

    We review the air test, commissioning records and photographs against the model before submission.

    Substitutions handled properly

    Changed products re-modelled with their real values, so nothing is assumed equivalent that is not.

    EPCs from the same data

    On-construction EPCs produced from the as-built calculation and lodged.

    What changes between design and as-built

    The as-built model has to reflect the building as it stands. That means the tested air permeability rather than the design figure, the products actually installed rather than those specified, any dimensional changes made on site, and the heating, hot water and ventilation equipment as commissioned. Where the build followed the design, the change is small. Where it did not, the model shows exactly how much margin was lost and where it has to be recovered.

    The evidence pack at completion

    Part L 2021 expects more than a calculation at completion. The building control body will look for the as-built calculation, the air tightness test results, commissioning records for the fixed building services, and photographic evidence of key construction details taken as the work was covered up. Photographs cannot be recreated after plasterboard, which is why the schedule for them is issued at design stage rather than requested at the end.

    • As-built SAP calculation for each dwelling
    • Air tightness test results for the tested sample
    • Commissioning records for heating, hot water and ventilation
    • Photographic evidence of the specified construction details
    • On-construction EPC for each new dwelling

    When the air test comes back worse than modelled

    A worse result than the design figure does not automatically mean failure. It means the model has less margin, and the shortfall has to be made up or the result improved. Depending on the scheme, that can mean remedial sealing and a retest, a change to controls or a services parameter that is still open, or in the worst case a specification change on the remaining plots. The sooner the first test happens on a site, the more of those options exist, which is why we push for an early test on a first plot rather than testing everything at the end.

    Product substitutions

    Substitution is normal on site and is not a problem in itself. The problem is a substitution treated as equivalent when its thermal performance, efficiency or control capability is not. Insulation with a different lambda value, a boiler or heat pump with a different seasonal efficiency, a different glazing unit, a different MVHR unit with a different specific fan power: each of these moves the result. Send us the change when it happens and it is a five-minute check. Send it at completion and it can be a redesign.

    On-construction EPCs

    Every new dwelling needs an on-construction EPC, produced from the as-built calculation rather than from a survey. Because it comes from the same data, the rating on the certificate follows directly from the as-built model, and errors in the model show up on the certificate the buyer sees. We lodge the certificates once the as-built evidence is settled.


    Scope and price

    What it costs and how it runs.

    Indicative bands, confirmed as a fixed price before we book anything in.

    From enquiry to report

    1. Early testDuring the build

      First plot tested as soon as it is testable, so problems surface with options still open.

    2. Evidence gatheringThrough the build

      Photographs, commissioning records and any substitutions collected against the schedule.

    3. As-built modelling2–4 working days

      Model updated to what was built and tested, per plot.

    4. Submission and EPCsAt completion

      Evidence pack issued to building control and on-construction EPCs lodged.

    The difference

    Us versus a typical assessment.

    Plenty of certificates are produced in a rush, with no advice attached and an agency markup on top. Here is how we differ.
    Comparison between Team EPC and a typical commodity provider for As-built SAP
    AspectTeam EPCTypical assessment
    Photographic evidenceSchedule issued at design stageRequested at completion, when it is too late
    Air testingEarly first test, coordinated with the testerAll plots tested at the end
    SubstitutionsRe-modelled as they happenDiscovered during close-out
    EPCsLodged from the settled as-built modelRushed to meet a completion date

    How it works

    From enquiry to compliant.

    1. 01

      Drawings

      Send plans, sections and the outline specification for a fixed written quote.

    2. 02

      Design stage

      The building is modelled in SAP or SBEM and any shortfall flagged early.

    3. 03

      On site

      Specification changes, testing and commissioning evidence kept aligned.

    4. 04

      As-built sign-off

      As-built calculation, compliance report and the on-construction EPC.

    Trusted by the teams we work for across London

    Audi
    Kia
    Car Giant
    GB News
    Budgens
    Pepe's Piri Piri
    Chicking
    Chaiwalla
    Zoomo
    Northwood
    Audi
    Kia
    Car Giant
    GB News
    Budgens
    Pepe's Piri Piri
    Chicking
    Chaiwalla
    Zoomo
    Northwood

    Book your as-built sap from £150.

    Tell us about the property and you will see a price in under a minute. Qualified registered assessors, certificate lodged typically within 24 hours of the survey.
    020 3092 8551

    No obligation. We answer the same day.

    Frequently asked questions

    Last word

    Ready when you are.

    Send the drawings, get a fixed written quote, and have the design-stage calculation before work starts on site. That's the whole process.

    020 3092 8551
    Transparent pricing No obligation SAP, SBEM and EPCs England and Wales
    Awais Sarwar
    — Awais Sarwar, MSc
    MD · Accredited energy assessor
    SAP & SBEM calculations·
    Fixed written quotes
    Call