


Self-build

    Part L and SAP for self-builders £150 — to £300 for a single plot, including the EPC

    SAP calculations and Part L compliance for a single self-build home: design-stage calculation, BREL report, as-built close-out and the on-construction EPC, explained plainly.
    Registered assessorsLodged on the EPC RegisterTypically within 24 hoursFixed, transparent pricing
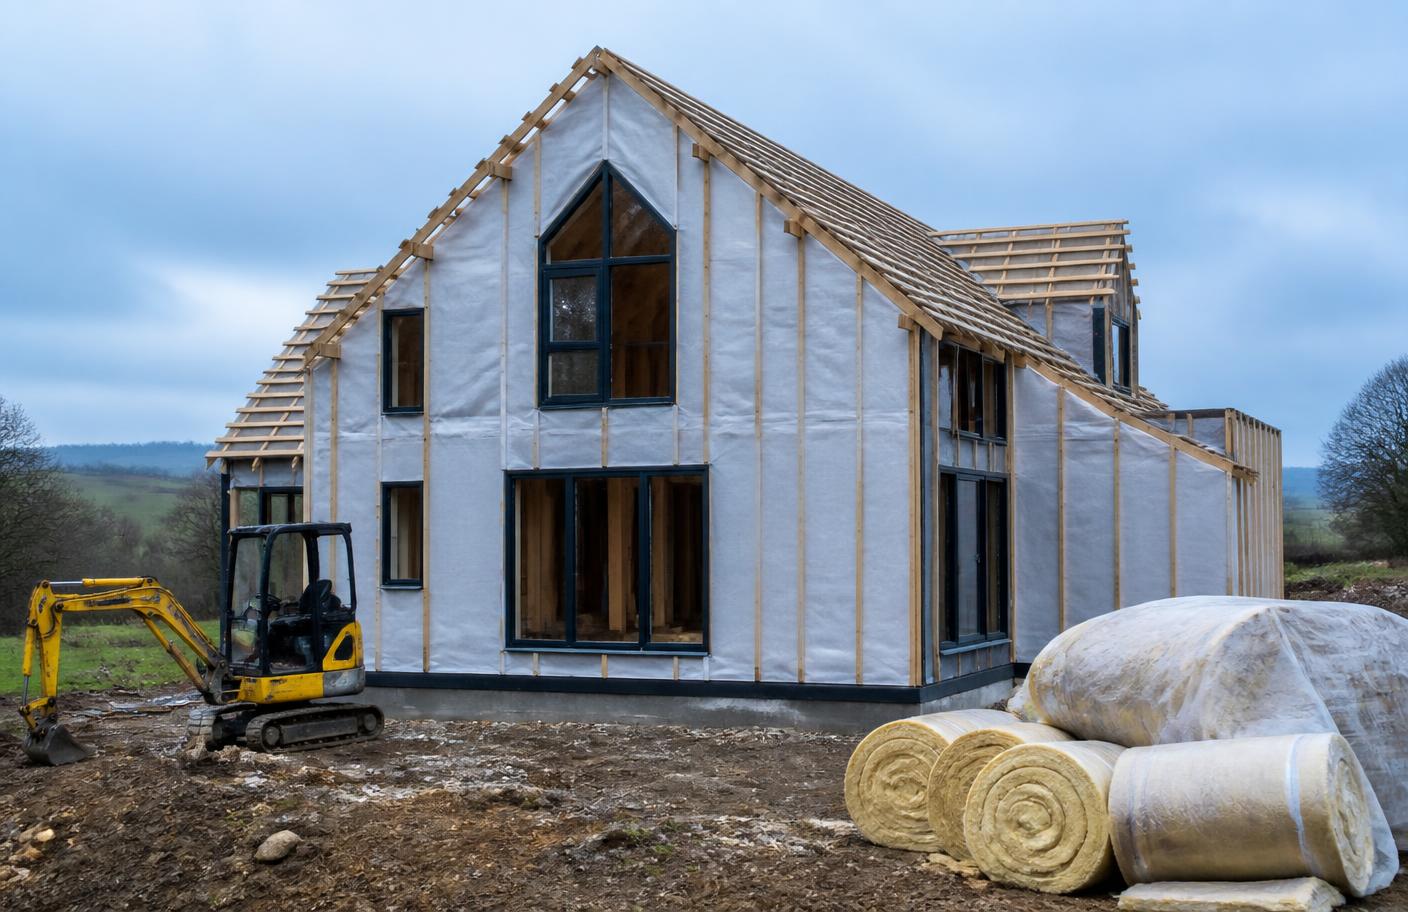
    Timber frame self-build house under construction with insulation rolls stacked outside
    The short answer

    A single self-build home needs the same two-stage Part L evidence as a developer's scheme: a design-stage SAP calculation and BREL report before work starts, and an as-built calculation at completion with the air test result, commissioning records and photographs of key details. For one plot that is usually £150 to £300 including the on-construction EPC.

    020 3092 8551

    £150

    to £300 for a single plot, including the EPC

    24hr

    Typical certificate turnaround

    4.9/5

    From 100+ reviews

    10 yrs

    EPC validity once lodged

    Reviewed by Awais Sarwar, MSc, accredited energy assessor and owner of Team EPC LtdLast reviewed

    Typical single plot fee

    £150–£300, including the EPC

    Stages

    Design stage, then as-built at completion

    Site visit

    Not required for the calculations

    Photographs

    Taken by you during the build, to our schedule

    Awais Sarwar, founder of Part L Consultant

    Who runs your contract

    Awais Sarwar, MScAccredited Energy Assessor

    Awais is an accredited domestic and commercial energy assessor and the owner of Team EPC Ltd, which trades as Part L Consultant. He has surveyed and lodged EPCs across flats, houses, HMOs, managed portfolios and commercial premises throughout London and the Home Counties, and is currently studying an MSc in philosophy alongside running the business.

    EPC Register
    Accredited assessor
    MSc
    Built environment
    MSc Philosophy
    Currently studying
    10+ years
    London property
    Part L focus
    Design to as-built

    Off the clock: cricket, family time, an MSc in philosophy in progress and finding London's best food.

    Awais Sarwar away from work, out in a London park

    Awais Sarwar

    Founder · Accredited energy assessor

    About Awais

    What you get

    Everything included, nothing subcontracted.

    What is covered as standard on every part l for self-builders we carry out.

    Explained without jargon

    You get told what each stage is for and what you need to do, in plain terms.

    Photographs planned early

    You get the list of what to photograph before things are covered up, not after.

    Design help, not just a verdict

    Where the design does not pass, we show what changes and what it means for your build.

    One fixed fee

    Both stages and the EPC quoted together in writing before we start.

    What you actually have to do, in order

    Self-builders are usually managing everything at once, so the sequence matters more than the theory. The design-stage calculation happens with your building control application, before work starts. During the build you keep to the modelled specification, photograph the key details as they are covered, and keep the commissioning paperwork for the heating, hot water and ventilation. Near completion the air tightness test happens, we update the model with what was built, and the EPC is produced from it.

    • Before work starts: design-stage SAP and BREL report to building control
    • During the build: build to the specification and photograph the listed details
    • Keep every commissioning certificate the installers give you
    • Near completion: air tightness test
    • At completion: as-built calculation, evidence pack, on-construction EPC

    The mistakes that cost self-builders most

    The two expensive ones are ordering fabric before the calculation exists, and photographing nothing. Ordering first means a failing design has to be fixed with services or renewables rather than insulation. Missing photographs cannot be recovered once the plasterboard is on, and the outcome then rests with your building control body. Both are free to avoid and expensive to fix.

    Heating choice and the calculation

    Your heating and hot water decision moves the result more than almost anything else, and it interacts with fabric: a well-insulated, airtight house with a heat pump behaves very differently in the calculation from the same house with a boiler. If the decision is still open, tell us and we will model the options together rather than one at a time, so you can see the trade-off before you commit.

    About the 2026 changes

    The 2026 Part L documents are published, with general commencement on 24 March 2027, and transitional arrangements can keep work under the current rules where the building control application was given before that date and work on the building starts before 24 March 2028. Which applies to your plot depends on your dates, so we check it at the start rather than assuming. Where your build sits close to the boundary, it is worth knowing early.


    Scope and price

    What it costs and how it runs.

    Indicative bands, confirmed as a fixed price before we book anything in.

    From enquiry to report

    1. Send drawingsDay one

      Plans, elevations, sections and a site plan with north on it.

    2. Design-stage SAP2–5 working days

      Modelled and tested, with options if it does not pass.

    3. Report issuedOn completion

      BREL report for building control plus your specification and photograph schedule.

    4. BuildYour programme

      Build to the specification, photograph the listed details, keep commissioning records.

    5. Close-outAt completion

      Air test coordinated, as-built model updated, EPC lodged.

    The difference

    Us versus a typical assessment.

    Plenty of certificates are produced in a rush, with no advice attached and an agency markup on top. Here is how we differ.
    Comparison between Team EPC and a typical commodity provider for Part L for self-builders
    AspectTeam EPCTypical assessment
    ExplanationPlain English, with what you need to doA PDF and no context
    Photograph scheduleIssued before you need itRequested at the end
    Heating optionsModelled together so you can compareOne option, re-quoted each time you change
    FeeBoth stages and the EPC in one written quotePriced stage by stage

    How it works

    From enquiry to compliant.

    1. 01

      Drawings

      Send plans, sections and the outline specification for a fixed written quote.

    2. 02

      Design stage

      The building is modelled in SAP or SBEM and any shortfall flagged early.

    3. 03

      On site

      Specification changes, testing and commissioning evidence kept aligned.

    4. 04

      As-built sign-off

      As-built calculation, compliance report and the on-construction EPC.

    Trusted by the teams we work for across London

    Audi
    Kia
    Car Giant
    GB News
    Budgens
    Pepe's Piri Piri
    Chicking
    Chaiwalla
    Zoomo
    Northwood
    Audi
    Kia
    Car Giant
    GB News
    Budgens
    Pepe's Piri Piri
    Chicking
    Chaiwalla
    Zoomo
    Northwood

    Book your part l for self-builders from £150.

    Tell us about the property and you will see a price in under a minute. Qualified registered assessors, certificate lodged typically within 24 hours of the survey.
    020 3092 8551

    No obligation. We answer the same day.

    Frequently asked questions

    Last word

    Ready when you are.

    Send the drawings, get a fixed written quote, and have the design-stage calculation before work starts on site. That's the whole process.

    020 3092 8551
    Transparent pricing No obligation SAP, SBEM and EPCs England and Wales
    Awais Sarwar
    — Awais Sarwar, MSc
    MD · Accredited energy assessor
    SAP & SBEM calculations·
    Fixed written quotes
    Call