

What SAP is testing
SAP does not score a home in isolation. It builds a notional dwelling of the same size and shape with a defined specification, derives targets from it, and then asks whether your dwelling beats them. Under Part L 2021 that means the Dwelling Emission Rate must not exceed the Target Emission Rate, the Dwelling Primary Energy Rate must not exceed the Target Primary Energy Rate, and the Dwelling Fabric Energy Efficiency must not exceed the Target Fabric Energy Efficiency. Alongside those three tests, limiting fabric and services standards act as a floor: you cannot trade away a poor wall U-value entirely by adding renewables.
DER ≤ TER
Emissions
Carbon dioxide emission rate
DPER ≤ TPER
Primary energy
Primary energy demand
DFEE ≤ TFEE
Fabric
Fabric energy efficiency, independent of services
Source: Approved Document L, Volume 1
What your assessor needs from you
A design-stage SAP model is only as good as the information behind it. The commonest cause of delay is not a difficult building; it is a set of drawings that do not yet say what the walls are made of. Everything below can be provisional, but it needs to be stated rather than assumed.
Design-stage information checklist
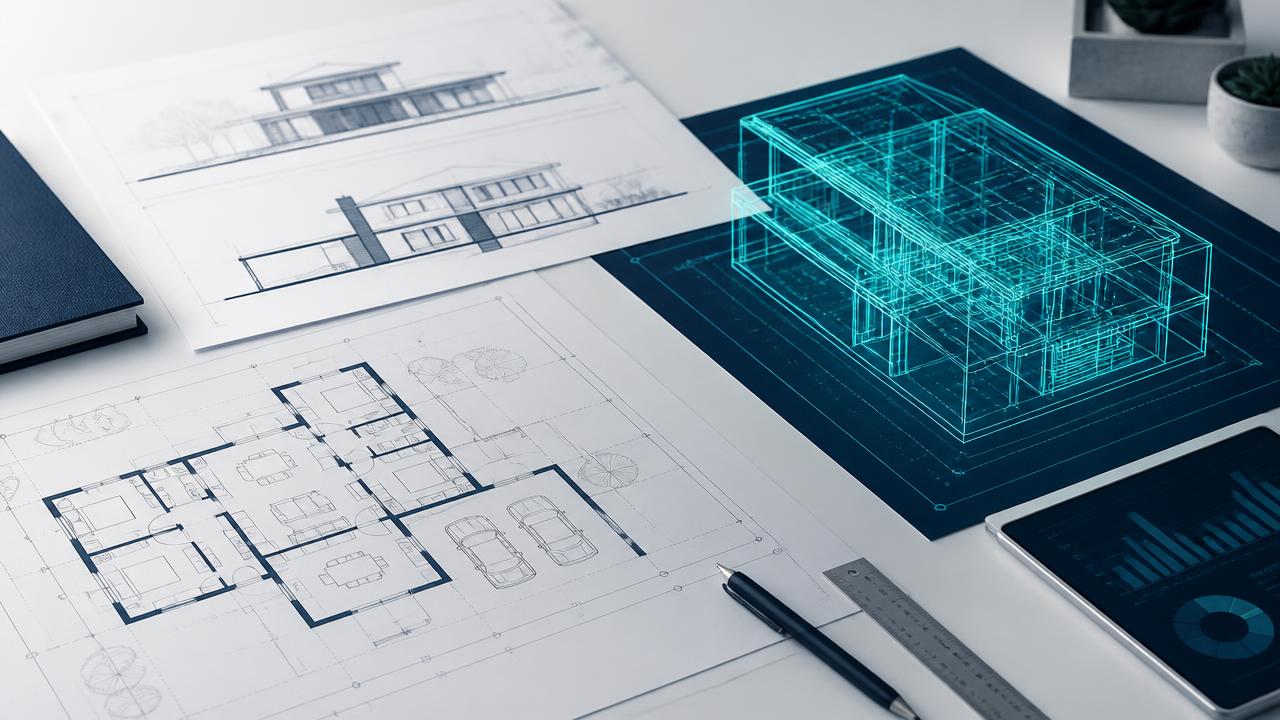
- Floor plans, elevations and sections at a readable scaleDimensioned, with plot orientation
- Construction build-ups for walls, roofs and floorsEnough to derive U-values, or the U-values themselves
- Window and door scheduleSizes, frame type, U-values and g-values where known
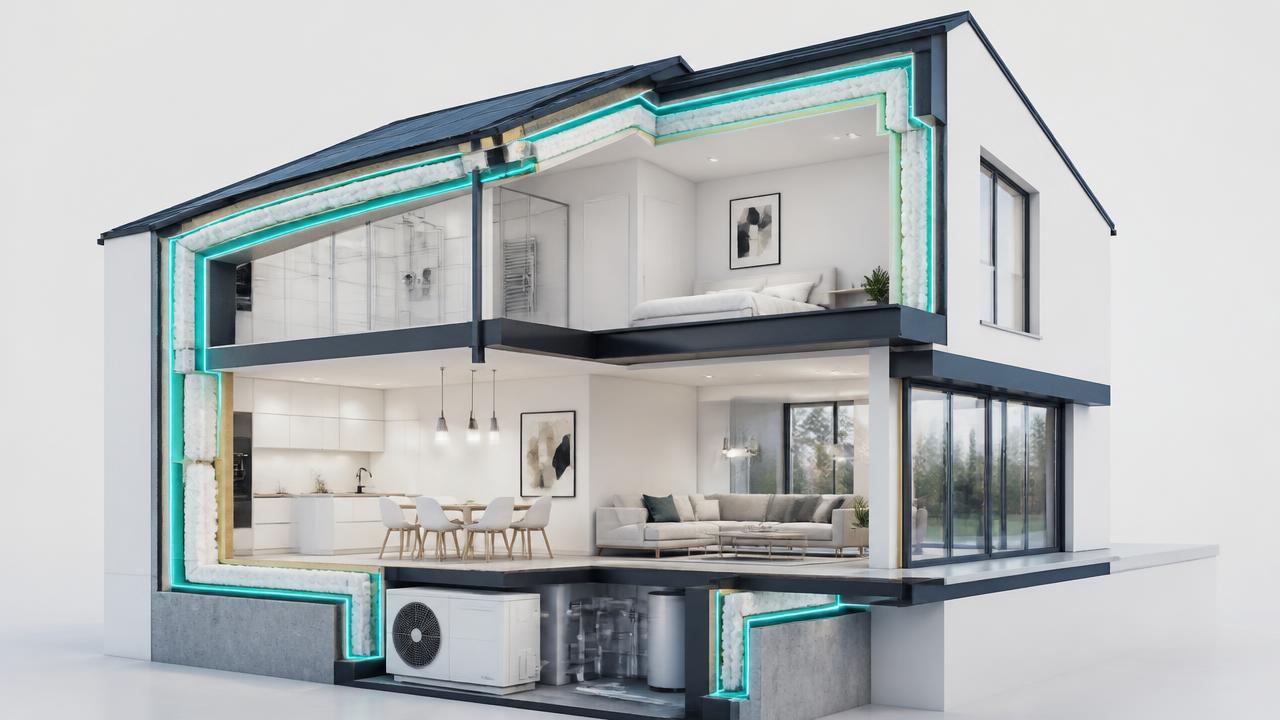
- Heating and hot water strategyHeat source, efficiency, controls, cylinder and losses
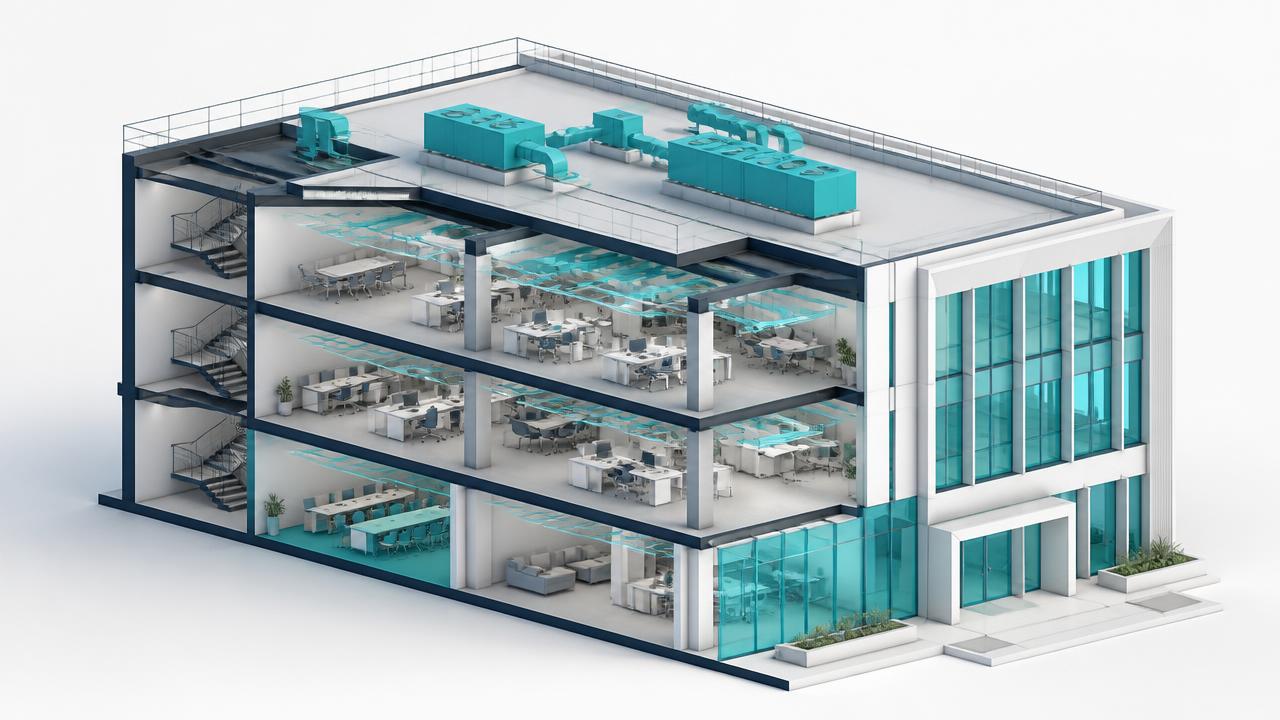
- Ventilation strategySystem type and product data where specified
- Thermal bridging approachAccredited or approved details, or calculated psi values
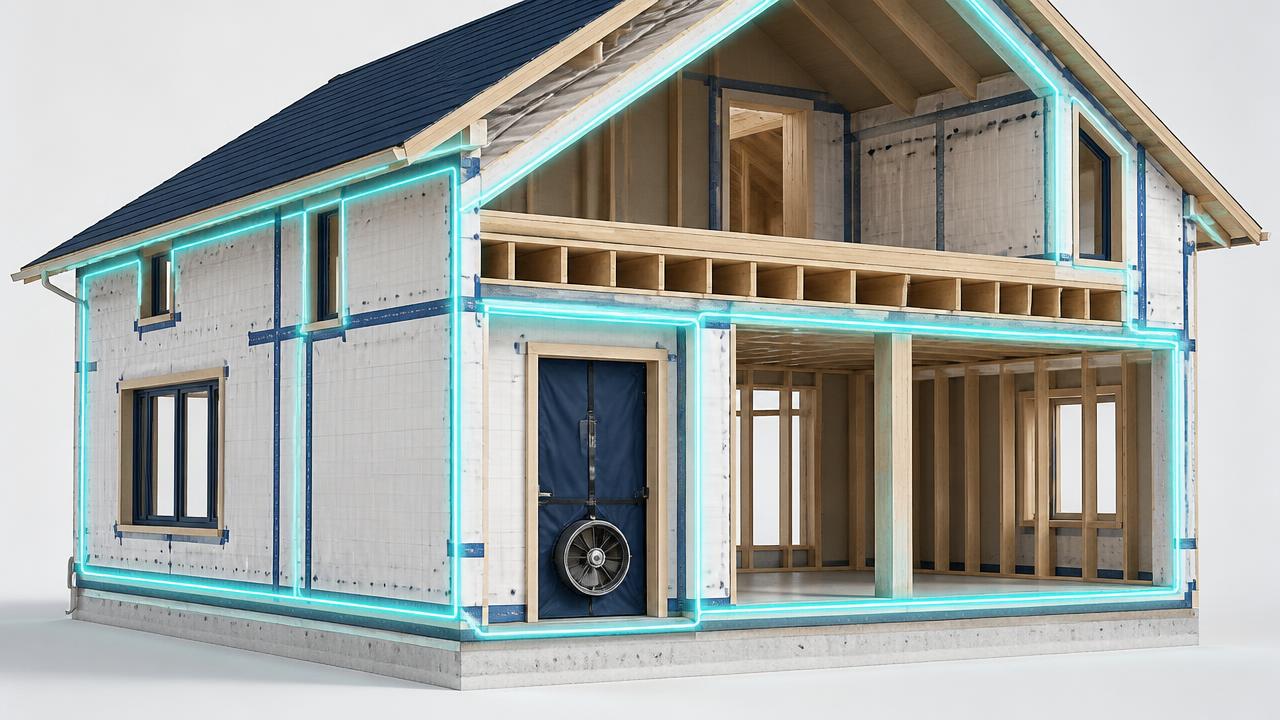
- Air tightness targetThe figure the build can actually achieve, not an aspiration
- RenewablesPV array size and orientation, or battery and heat network details
- Any planning energy conditionWhere a planning policy target sits above Building Regulations