

What the pack contains
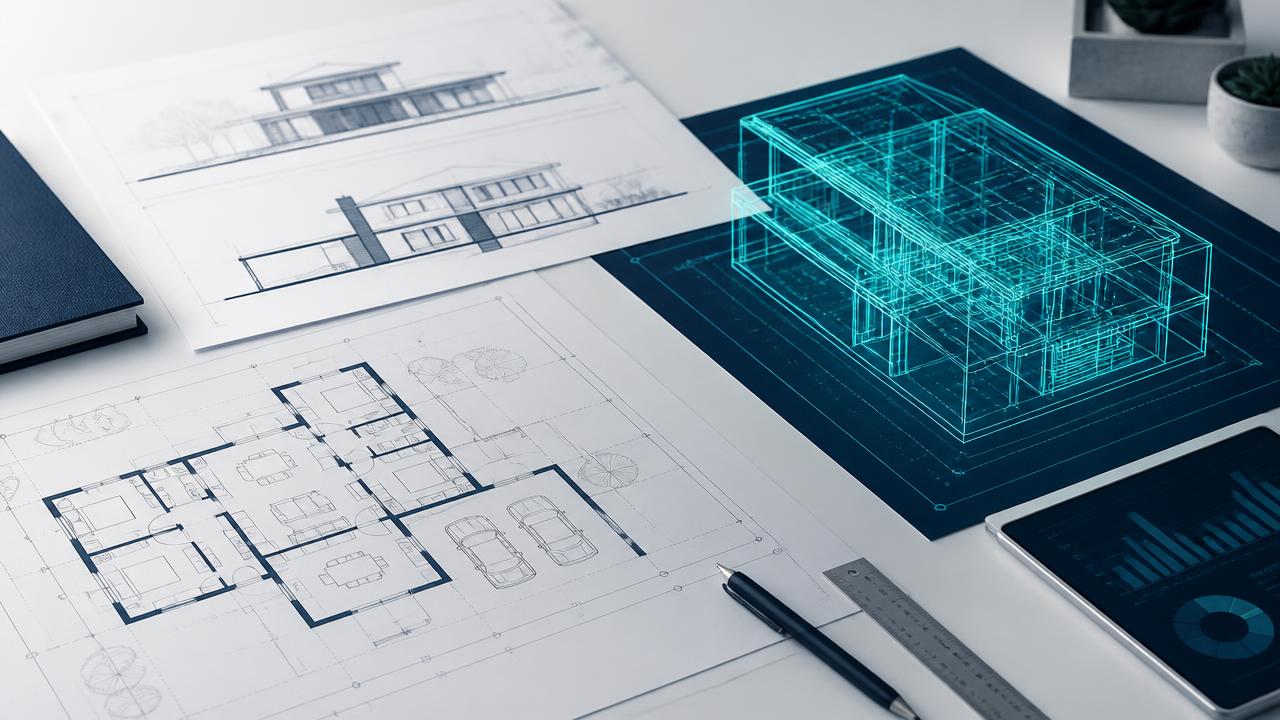
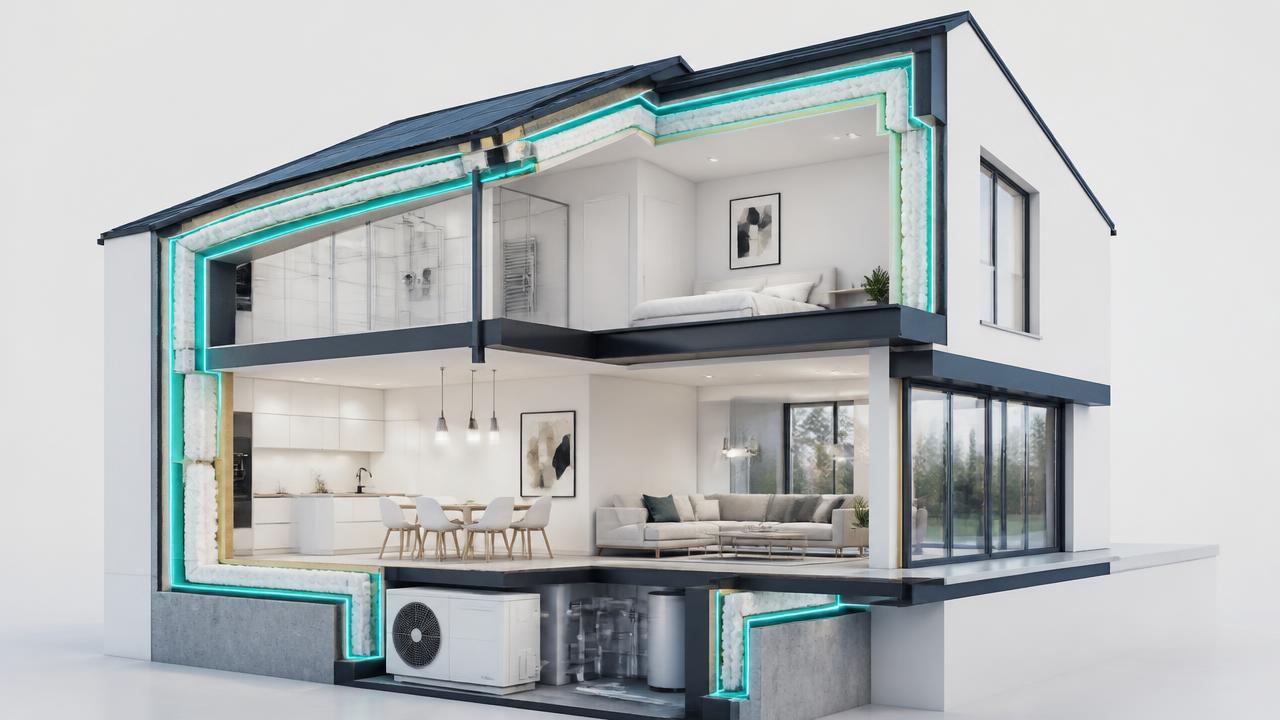
Approved Document L sets the expectation clearly enough: at completion you need the as-built calculation, air tightness test results, commissioning records and photographic evidence of key construction details. Your building control body may want it presented in a particular order or through a particular portal, but the substance is the same everywhere, and it is all evidence about the building as it actually exists.
As-built evidence pack
- As-built SAP calculation and BREL reportReflecting installed products, not design assumptions
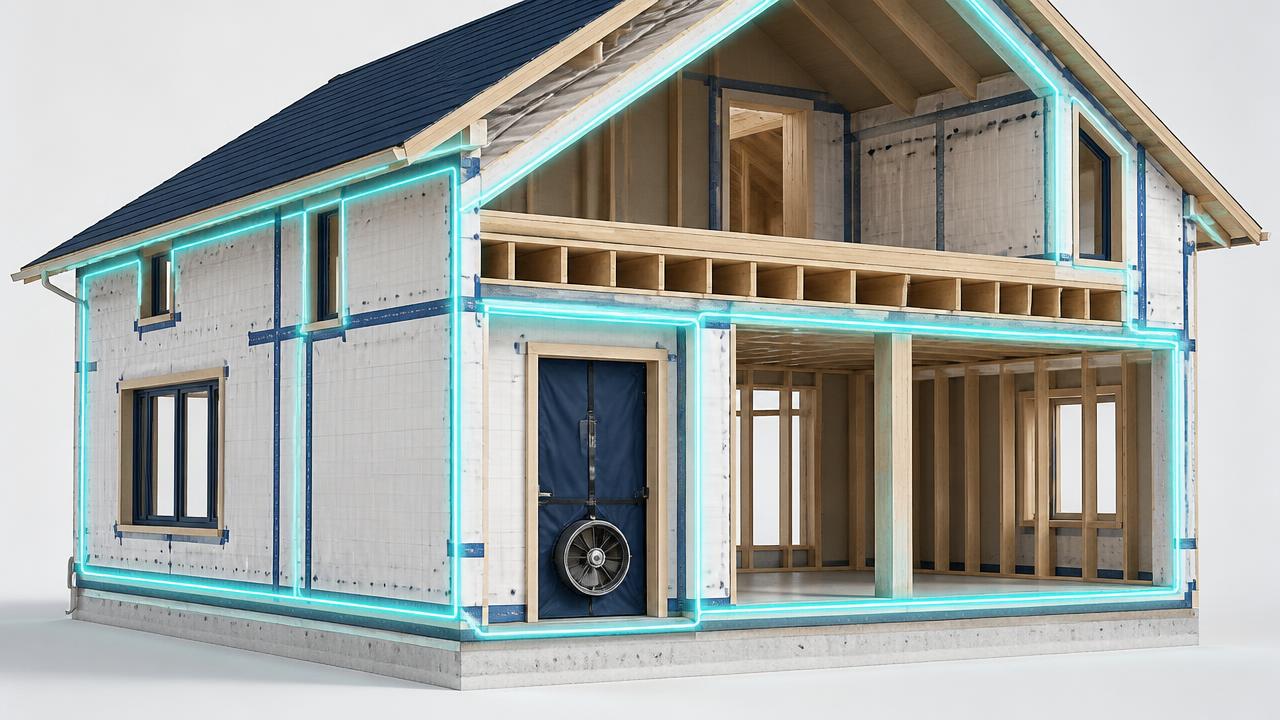
- Air tightness test resultsFor the plots tested, from a competent tester
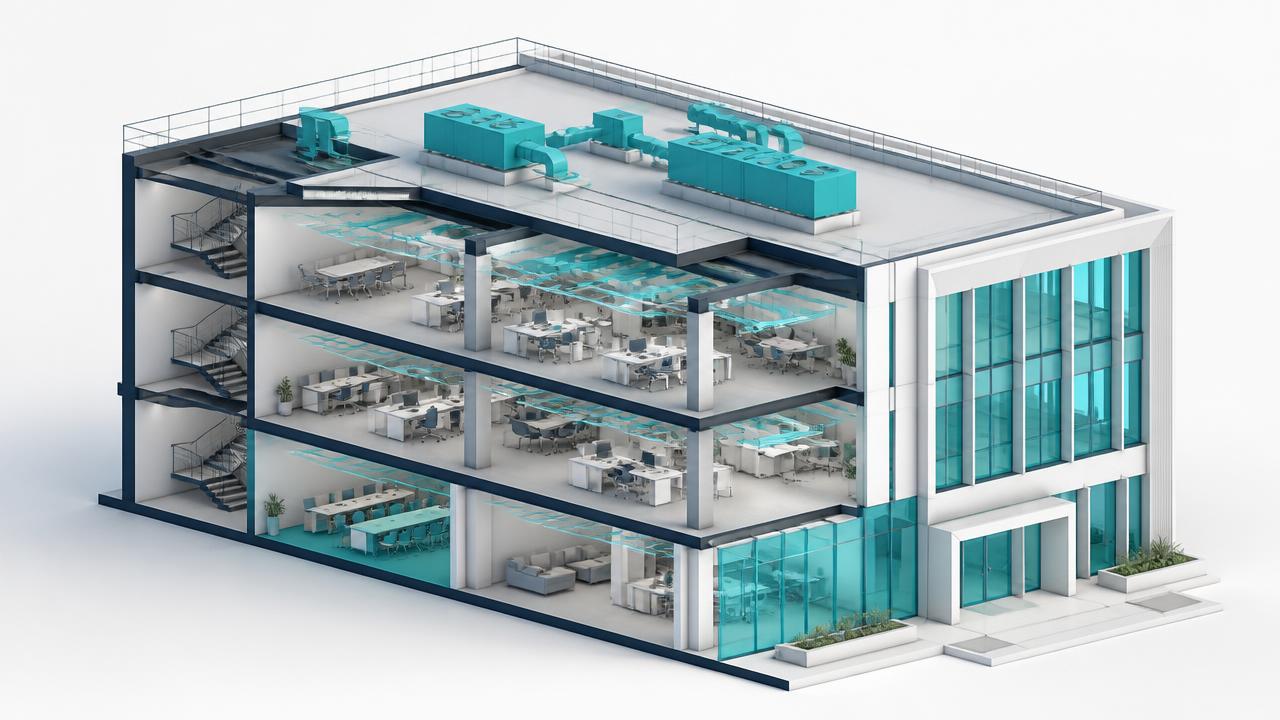
- Commissioning records for fixed building servicesHeating, hot water, ventilation and controls
- Photographic evidence of key construction detailsTaken before the details were closed up, plot-referenced
- Product data for what was actually installedWindows, insulation, heat source, ventilation units
- On-construction EPCProduced from the as-built calculation
- Home information for the ownerUnder Part L 2026, regulation 40C applies to new homes
Photographic evidence: the part that cannot be redone
Every other item in the pack can, at a push, be produced late. Photographs of a junction that has been plastered over cannot. The plots that go through cleanly are the ones where site has a standing instruction to photograph the named details as each one is completed, with the plot number and date captured, and where someone reviews a sample early in the programme rather than at the end of it. The first plot of each house type is worth checking in detail — the habits set there tend to repeat across the site.