


Design stage

    Design-stage SAP calculations £150 — per dwelling type, from

    Design-stage SAP calculations and BREL reports for new dwellings, submitted to building control before work starts. Per dwelling type modelling across London and the Home Counties.
    Registered assessorsLodged on the EPC RegisterTypically within 24 hoursFixed, transparent pricing
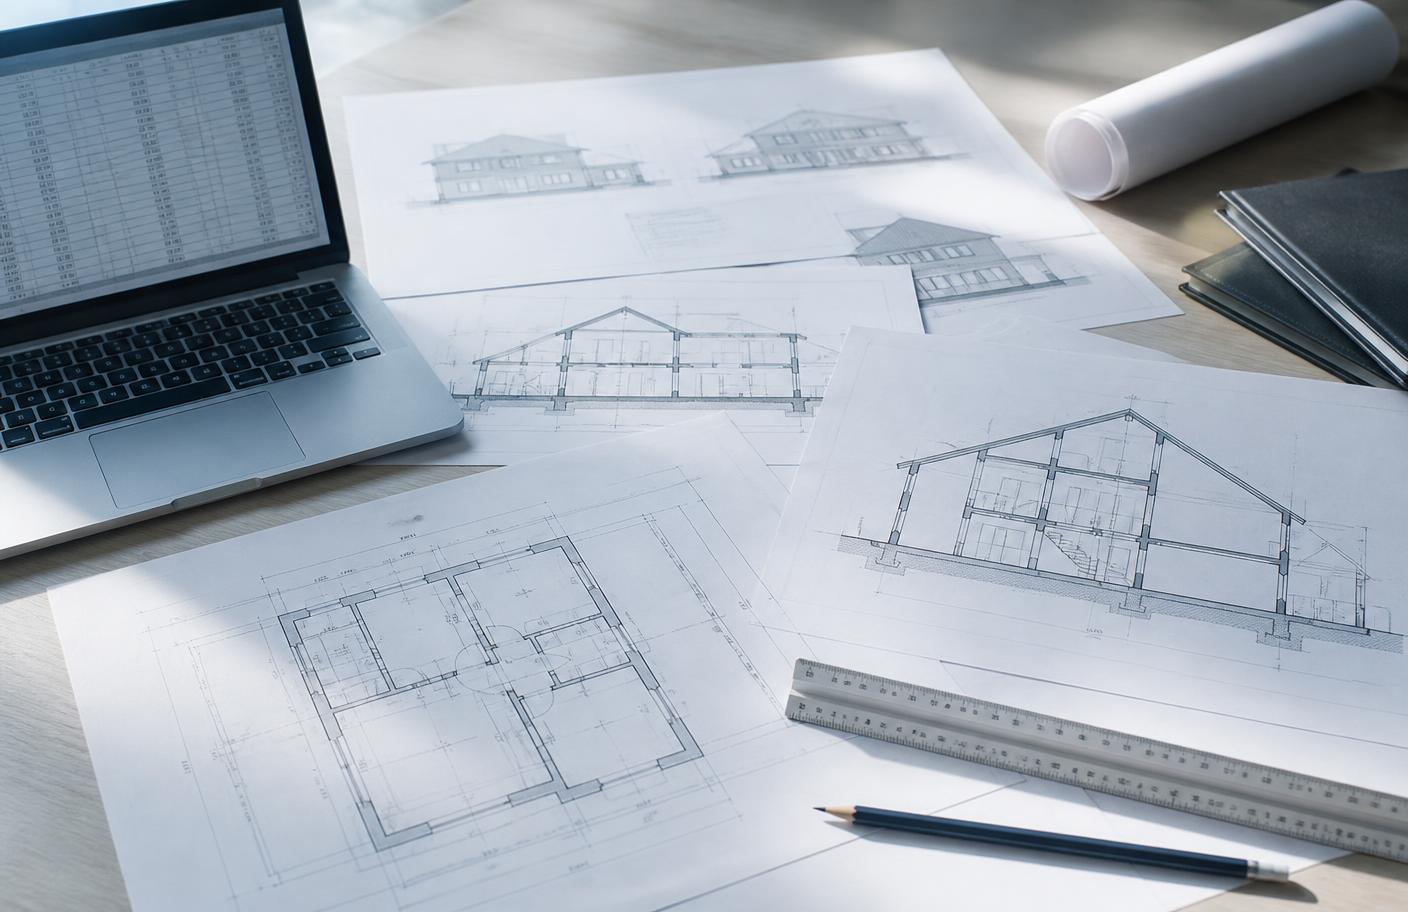
    House drawings, elevations and sections on a desk beside a laptop showing calculation data
    The short answer

    A design-stage SAP calculation models each new dwelling against Part L's targets using the drawings and specification, and produces the BREL report your building control body needs before work starts on site. It fixes the U-values, air permeability, heating, hot water and ventilation specification the build has to achieve, and it is the point at which failing dwelling types can still be fixed cheaply.

    020 3092 8551

    £150

    per dwelling type, from

    24hr

    Typical certificate turnaround

    4.9/5

    From 100+ reviews

    10 yrs

    EPC validity once lodged

    Reviewed by Awais Sarwar, MSc, accredited energy assessor and owner of Team EPC LtdLast reviewed

    Submitted

    To building control before work starts

    Output

    SAP calculation plus BREL report

    Tests

    DER, DPER, DFEE and limiting standards

    Modelled per

    Dwelling type, plus individual outlier plots

    Awais Sarwar, founder of Part L Consultant

    Who runs your contract

    Awais Sarwar, MScAccredited Energy Assessor

    Awais is an accredited domestic and commercial energy assessor and the owner of Team EPC Ltd, which trades as Part L Consultant. He has surveyed and lodged EPCs across flats, houses, HMOs, managed portfolios and commercial premises throughout London and the Home Counties, and is currently studying an MSc in philosophy alongside running the business.

    EPC Register
    Accredited assessor
    MSc
    Built environment
    MSc Philosophy
    Currently studying
    10+ years
    London property
    Part L focus
    Design to as-built

    Off the clock: cricket, family time, an MSc in philosophy in progress and finding London's best food.

    Awais Sarwar away from work, out in a London park

    Awais Sarwar

    Founder · Accredited energy assessor

    About Awais

    What you get

    Everything included, nothing subcontracted.

    What is covered as standard on every design-stage sap we carry out.

    Modelled per type

    Each house or flat type modelled once, then applied across plots, with outliers checked individually.

    Options, not just a verdict

    If a type fails we show the routes back to compliance and what each one costs you in practice.

    BREL report issued

    The report and supporting calculation in the form building control expects.

    Specification you can build to

    A clear schedule of the values the model relies on, so site knows what matters.

    What the calculation tests

    SAP compares your dwelling with a notional dwelling of the same size and shape built to a reference specification. Four things must pass: the Dwelling Emission Rate against its target, the Dwelling Primary Energy Rate against its target, the Dwelling Fabric Energy Efficiency against its target, and the limiting standards for individual fabric elements and building services. The fabric measure is the one that catches people out, because renewables improve carbon and primary energy without improving fabric efficiency at all.

    What we need from the drawings

    Accurate geometry matters more than a finished specification. We take dimensions off scaled plans, elevations and sections, so a set that is missing a section or has no scale bar slows everything down. Orientation matters because solar gains and losses are modelled per elevation, so we need a site plan with north on it.

    • Scaled floor plans, elevations and sections for each dwelling type
    • Site plan showing orientation and plot positions
    • Window and door schedule, or dimensions on the elevations
    • Fabric build-ups, or a note of what is assumed
    • Heating, hot water and ventilation strategy
    • Air permeability target, if the contractor has one in mind

    Why the timing changes the cost of compliance

    At the point where drawings are still being developed, a failing type can usually be fixed by adjusting insulation thickness, reducing a glazed area slightly, improving a junction detail or changing a glazing specification. Once the fabric is ordered and the frames are on site, none of those are available, and the remaining routes are services and renewables, which cost more per unit of carbon and often need coordination with the electrical design. Commissioning the model early is not about compliance paperwork; it is about keeping the cheap options open.

    Thermal bridging and junction details

    Heat lost at junctions between elements is modelled through linear thermal transmittance values, and the default values in SAP are deliberately pessimistic. Using accredited or calculated details for the junctions that repeat most across your scheme, usually eaves, window reveals and the wall-to-floor junction, can move a marginal dwelling type into compliance without changing anything you buy. We flag where that is worth doing rather than applying it everywhere.

    Air permeability: choose a target the site can hit

    The design-stage model uses a design air permeability figure, and the as-built model has to use the tested result. Specifying a tight figure that the build cannot achieve simply moves the problem to completion, when the only fixes left are expensive. We would rather model a figure your team has actually achieved on comparable work and find the remaining margin elsewhere.


    Scope and price

    What it costs and how it runs.

    Indicative bands, confirmed as a fixed price before we book anything in.

    From enquiry to report

    1. Drawings receivedSame day

      We check the set is complete and confirm scope and fee.

    2. Modelling2–5 working days

      Each type modelled and tested against all four measures.

    3. Options if neededSame iteration

      Where a type fails, routes back to compliance with their practical cost.

    4. IssueOn completion

      Calculation, BREL report and a specification schedule for site.

    The difference

    Us versus a typical assessment.

    Plenty of certificates are produced in a rush, with no advice attached and an agency markup on top. Here is how we differ.
    Comparison between Team EPC and a typical commodity provider for Design-stage SAP
    AspectTeam EPCTypical assessment
    Failing typeOptions priced in practical terms, with fabric routes first"Add PV"
    Thermal bridgingImproved details where they repeat and payDefault values throughout
    Air permeabilityA target your site can achieveWhatever makes the model pass
    Handover to siteSpecification schedule of what the model relies onThe report only

    How it works

    From enquiry to compliant.

    1. 01

      Drawings

      Send plans, sections and the outline specification for a fixed written quote.

    2. 02

      Design stage

      The building is modelled in SAP or SBEM and any shortfall flagged early.

    3. 03

      On site

      Specification changes, testing and commissioning evidence kept aligned.

    4. 04

      As-built sign-off

      As-built calculation, compliance report and the on-construction EPC.

    Trusted by the teams we work for across London

    Audi
    Kia
    Car Giant
    GB News
    Budgens
    Pepe's Piri Piri
    Chicking
    Chaiwalla
    Zoomo
    Northwood
    Audi
    Kia
    Car Giant
    GB News
    Budgens
    Pepe's Piri Piri
    Chicking
    Chaiwalla
    Zoomo
    Northwood

    Book your design-stage sap from £150.

    Tell us about the property and you will see a price in under a minute. Qualified registered assessors, certificate lodged typically within 24 hours of the survey.
    020 3092 8551

    No obligation. We answer the same day.

    Frequently asked questions

    Last word

    Ready when you are.

    Send the drawings, get a fixed written quote, and have the design-stage calculation before work starts on site. That's the whole process.

    020 3092 8551
    Transparent pricing No obligation SAP, SBEM and EPCs England and Wales
    Awais Sarwar
    — Awais Sarwar, MSc
    MD · Accredited energy assessor
    SAP & SBEM calculations·
    Fixed written quotes
    Call